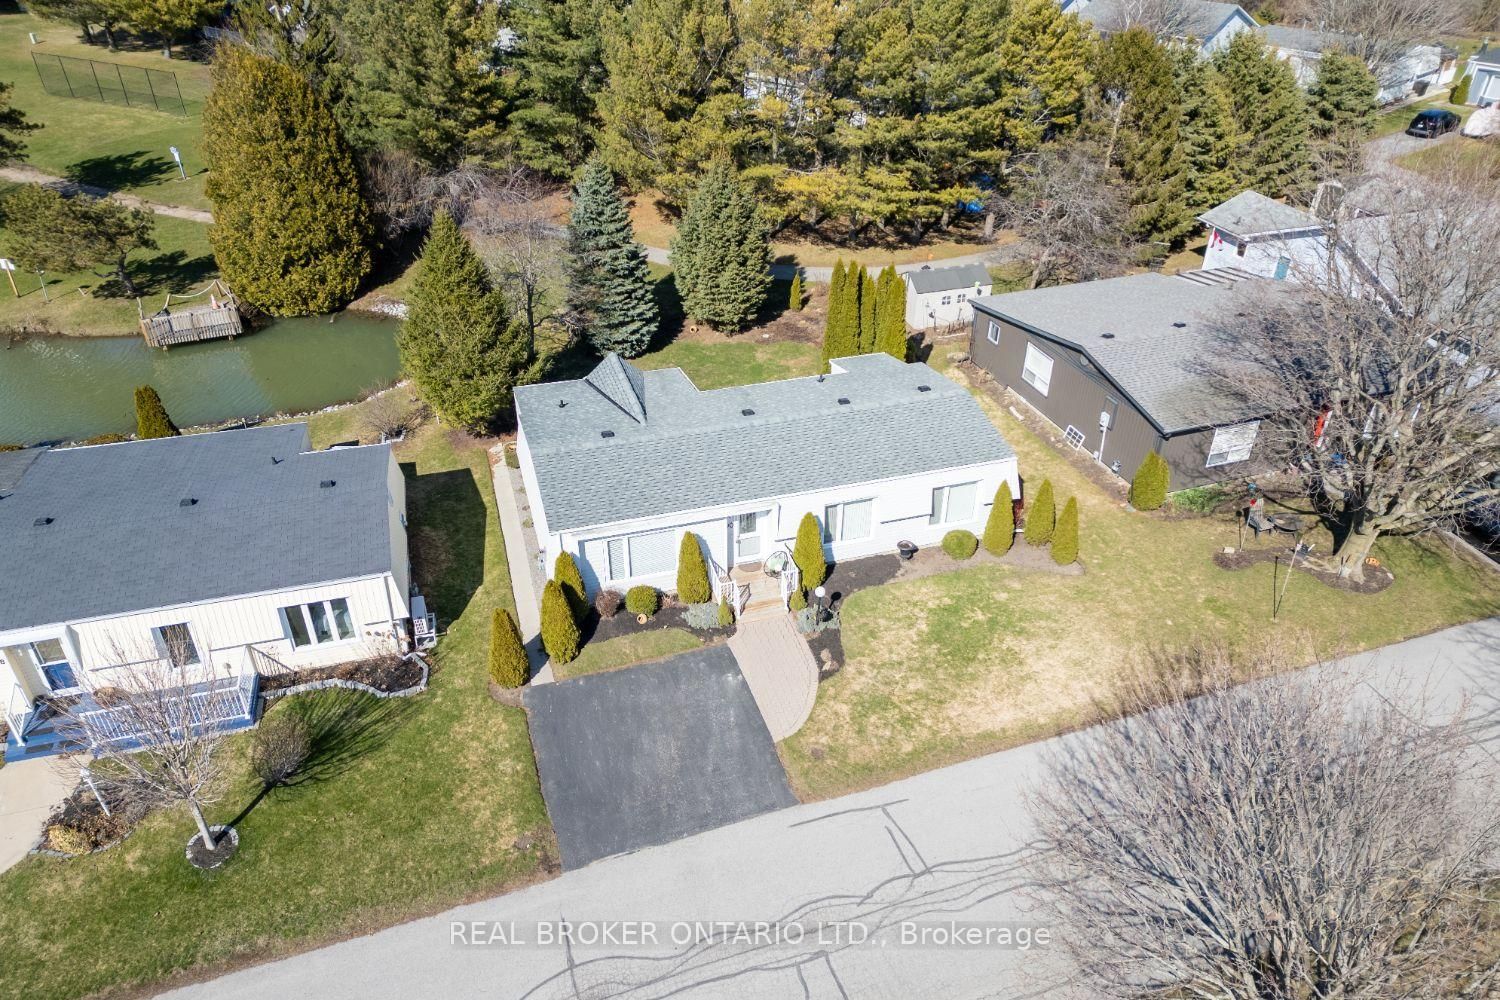
<-- style PDP --> 11 Heritage Lane, Clarington - Detached for sale for $519,000
  • new
  • for sale

11 Heritage Lane

Clarington, Ontario, L1B 1A5 - Newcastle

$519,000

  • Neighbourhood

    Newcastle

  • Major Intersection

    Wilmot trail to Eastbank To Heritage

  • Listed Since: 22 day(s)

  • Last update: today

Overview

  • Property Type

    Detached, Bungalow

  • Bedrooms

    2

  • Bathrooms

    1

  • Basement

    Crawl Space

  • Kitchen

    1

  • Total Parking

    2

  • Lot Size

    Available Upon Request

  • Taxes

    $1,290.60 (2026)

  • Type

    Freehold

Property Description

Property description for 11 Heritage Lane, Clarington

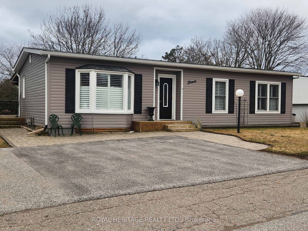
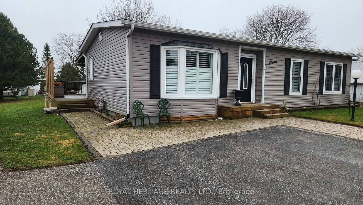
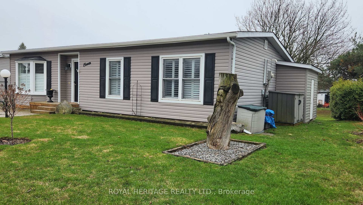
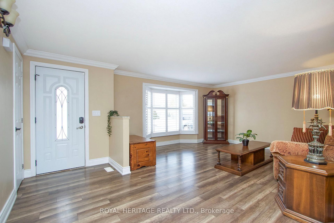
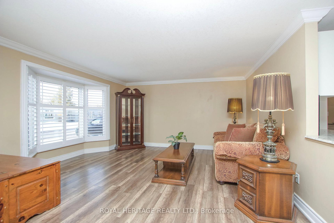
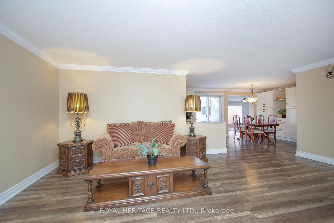
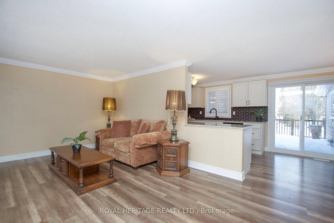
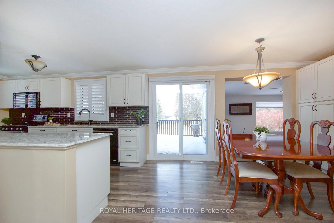
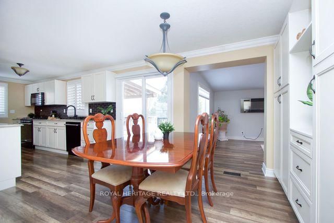
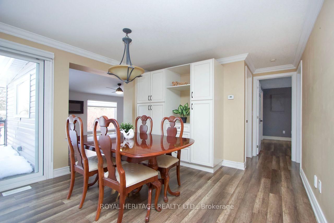
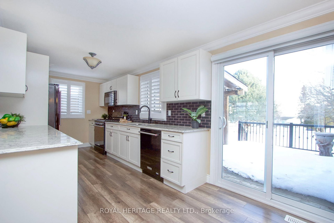
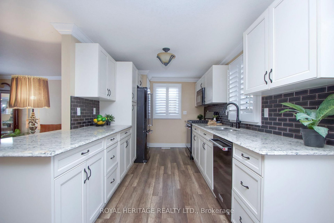
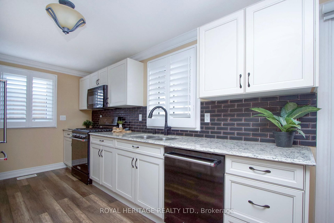
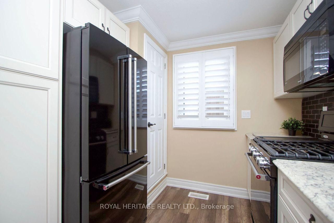
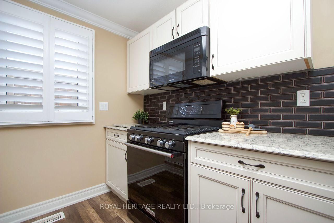
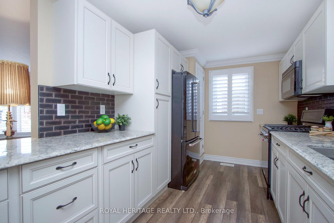
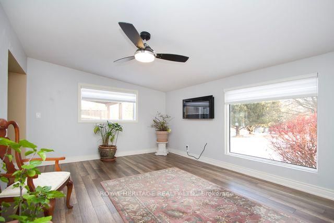
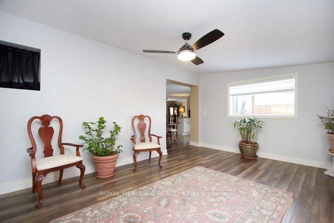

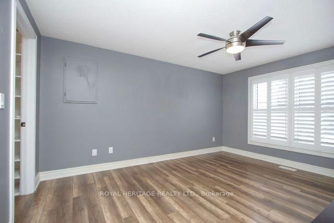
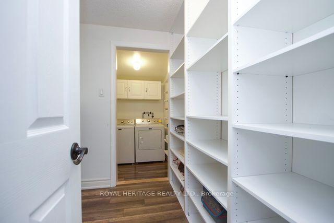
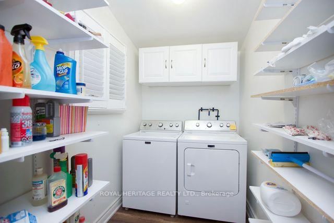
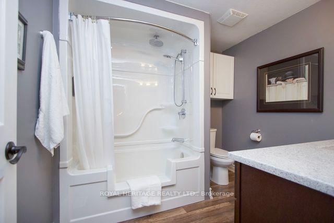
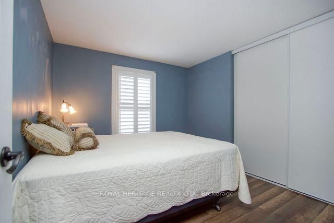
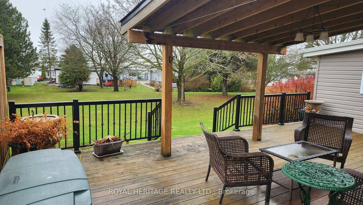
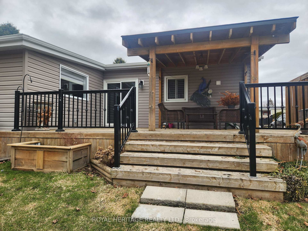
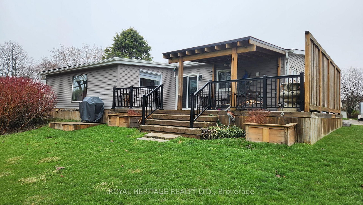

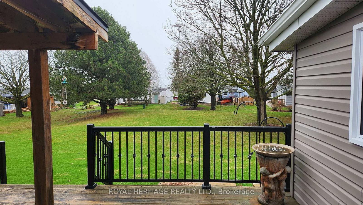
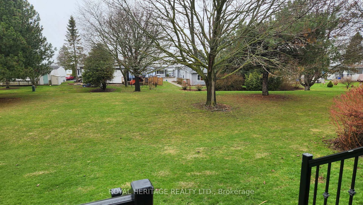
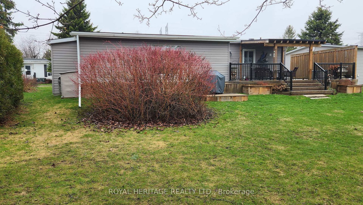
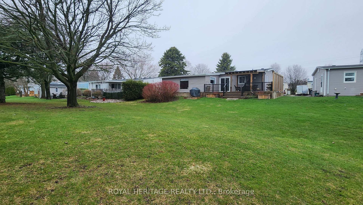
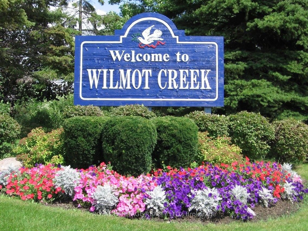
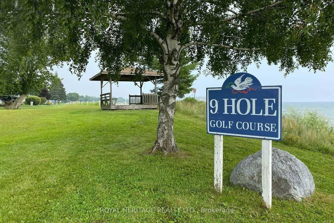
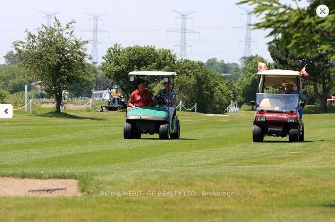
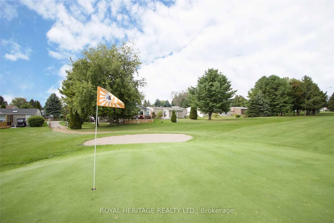
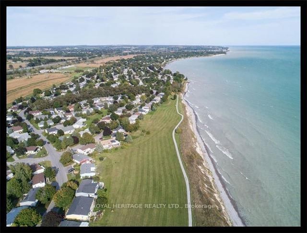
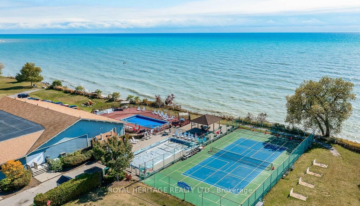
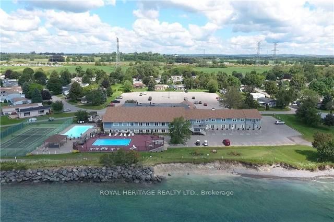
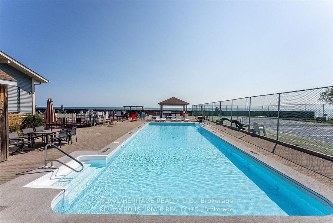
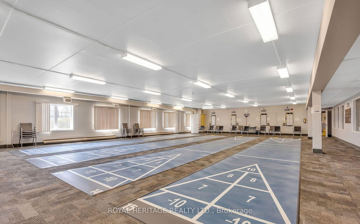
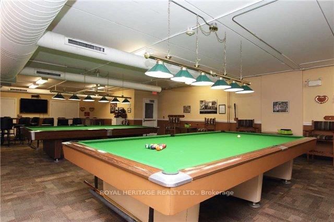
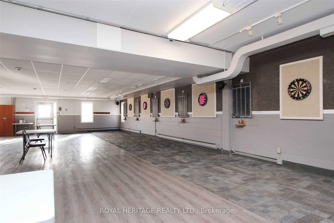
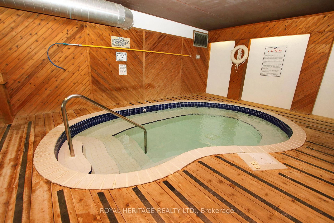
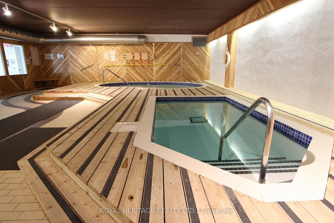
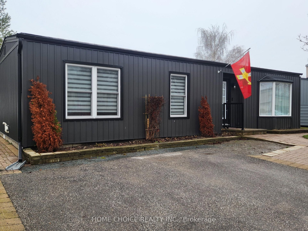
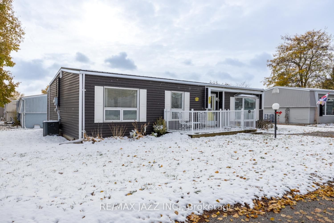
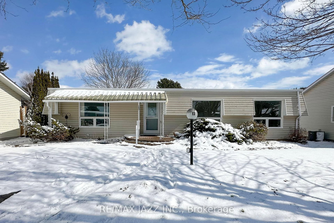
Welcome to 11 Heritage Lane in the Sought After Adult Community of Wilmot Creek on the Shores of Lake Ontario. This Home Was Renovated Top to Bottom Inside and Out 2016-2018. Enter This Home and Walk Directly to The Patio Doors. See The Generous Deck with Wooden Gazebo, Overlooking a Treed And Beautiful Greenspace. Adding to That, This Home Boasts Over $150,000 In Renos. Black Appliances Include , Gas Stove, Fridge, BI Dishwasher, and BI Microwave. Home is Complete With Garburator, Central Vac, Central Air, California Shutters and Blinds, Crown Molding, Quartz Counters in Kitchen and Bath, Extra Cupboard Storage with Pantry in Dining Room, Gas BBQ , Gas Dryer in Separate Laundry Room. Large Family Room (2018) With W/I Storage/Closet and Gas Fireplace, High End Flooring Throughout. (Shingles/Siding/Gas/Air/Renos From 2016 - 2018). Rare and Welcome Second Closet With Shelving In Main Bedroom, Perfect If You Need Extra Storage. Hot Water Tank (Owned). Monthly Fees incl. Use of Golf Course, Pools, and All Amenities, Septic, Snow Removal From Driveway. Please Note There is a 2 Occupant Per Household and Age Restriction. Opportunity to assume existing lease at current maintenance fees, of 1077.22 + 50 = 1127.22 Incl taxes is subject to buyer approval.

Listed by ROYAL HERITAGE REALTY LTD.

  • MLS #

    E13011438

  • Sq. Ft

    700-1100

  • Sq. Ft. Source

    MLS

  • Lot Irregularities

    Y

  • Year Built

    Available Upon Request

  • Pool

    Inground

  • Drive

    Pvt Double

  • Garage

    None

  • Total Parking

    2

  • Family Room

    Y

  • Den

    Y

  • Exterior

    Vinyl Siding

  • Fireplace

    Y

  • Roof

    Asphalt Shingle

  • Foundation

    Unknown

  • Elevator

    N

  • Water View

    n/a

  • Laundry Level

    Main

  • Heat

    Forced Air

  • A/C

    Central Air

  • Water

    Municipal

  • Water Supply

    n/a

  • Sewers

    Sewers

  • Central Vac

    Y

  • Living

    4.48 x 4.3 ft Main level

    Laminate, Crown Moulding, Bay Window

  • Dining

    3.98 x 3.45 ft Main level

    Laminate, Crown Moulding, Open Concept

  • Kitchen

    4.4 x 2.83 ft Main level

    Laminate, B/I Dishwasher, Quartz Counter

  • Family

    4.95 x 4.07 ft Main level

    Laminate, Gas Fireplace, O/Looks Backyard

  • Foyer

    3.52 x 1.71 ft Main level

    Laminate, Closet

  • Primary

    4.25 x 3.53 ft Main level

    Laminate, W/I Closet, Closet

  • 2nd Br

    3.31 x 2.88 ft Main level

    Laminate, Closet

  • Laundry

    2.01 x 1.62 ft Main level

    Laminate, Window

  • MLS #

    E13011438

  • Sq. Ft

    700-1100

  • Sq. Ft. Source

    MLS

  • Lot Irregularities

    Y

  • Year Built

    Available Upon Request

  • Pool

    Inground

  • Drive

    Pvt Double

  • Garage

    None

  • Total Parking

    2

  • Family Room

    Y

  • Den

    Y

  • Exterior

    Vinyl Siding

  • Fireplace

    Y

  • Roof

    Asphalt Shingle

  • Foundation

    Unknown

  • Elevator

    N

  • Water View

    n/a

  • Laundry Level

    Main

  • Heat

    Forced Air

  • A/C

    Central Air

  • Water

    Municipal

  • Water Supply

    n/a

  • Sewers

    Sewers

  • Central Vac

    Y

  • Living

    4.48 x 4.3 ft Main level

    Laminate, Crown Moulding, Bay Window

  • Dining

    3.98 x 3.45 ft Main level

    Laminate, Crown Moulding, Open Concept

  • Kitchen

    4.4 x 2.83 ft Main level

    Laminate, B/I Dishwasher, Quartz Counter

  • Family

    4.95 x 4.07 ft Main level

    Laminate, Gas Fireplace, O/Looks Backyard

  • Foyer

    3.52 x 1.71 ft Main level

    Laminate, Closet

  • Primary

    4.25 x 3.53 ft Main level

    Laminate, W/I Closet, Closet

  • 2nd Br

    3.31 x 2.88 ft Main level

    Laminate, Closet

  • Laundry

    2.01 x 1.62 ft Main level

    Laminate, Window

Thinking of Selling?

Find Out Your Home’s Value in Today’s Market!

No Email or Signup is required to view your home estimate.

estimate your home value

Contact Manoj Kukreja

Sales Representative,
Century 21 People’s Choice Realty Inc.,
Brokerage
(647) 576 - 2100

Manoj profile avatar

Property History

Property history for 11 Heritage Lane, Clarington

This property has been sold 7 times before. Create your free account to explore sold prices, detailed property history, and more insider data.

Sign In / Register

Inventory Graph

10 9 8 7 6 5 4 3 2 1 0 3 Months of inventory SELLER'S Market BALANCED Market BUYER'S Market

Mortgage Calculator

This data is for informational purposes only.

Mortgage Payment per month

Principal Amount

Interest

Total Payable

Amortization

Amortization

Closing Cost Calculator

This data is for informational purposes only.

Closing Cost Total for this property

Total Cash flow for purchasing this property

Down Payment(%)*
Additional information

Provincial Land Transfer Tax

Ontario Land Transfer Tax Rebate

Toronto Land Transfer Tax

Toronto Land Transfer Tax Rebate

PST on CMHC Insurance Premium

Lawyer Fees

$2,825

Government Registration Fee's

$164

Title Insurance

Closing Cost Total

Total Cash flow for purchasing this property

Provincial Land Transfer Tax

Ontario Land Transfer Tax Rebate

Toronto Land Transfer Tax

Toronto Land Transfer Tax Rebate

PST on CMHC Insurance Premium

Lawyer Fees

$2,825

Government Registarion Fee's

$164

Title Insurance

Down Payment(%)*

* A down payment of less than 20% is permitted only for first-time home buyers purchasing their principal residence. The minimum down payment required is 5% for the portion of the purchase price up to $500,000, and 10% for the portion between $500,000 and $1,500,000. For properties priced over $1,500,000, a minimum down payment of 20% is required.

Thinking of Selling?

Find Out Your Home’s Value in Today’s Market!

No Email or Signup is required to view your home estimate.

estimate your home value

Contact Manoj Kukreja

Sales Representative, Century 21 People’s Choice Realty Inc., Brokerage
(647) 576 - 2100

Manoj profile avatar

Recent Sold Listings in Newcastle, Clarington

Popular Cities